
Guide
Wet room or walk-in shower: what's the difference?
They look similar once finished, but a wet room and a walk-in shower are built very differently. Here's how to choose.
By Stuart Green, Gas Safe registered engineer (635712) ·
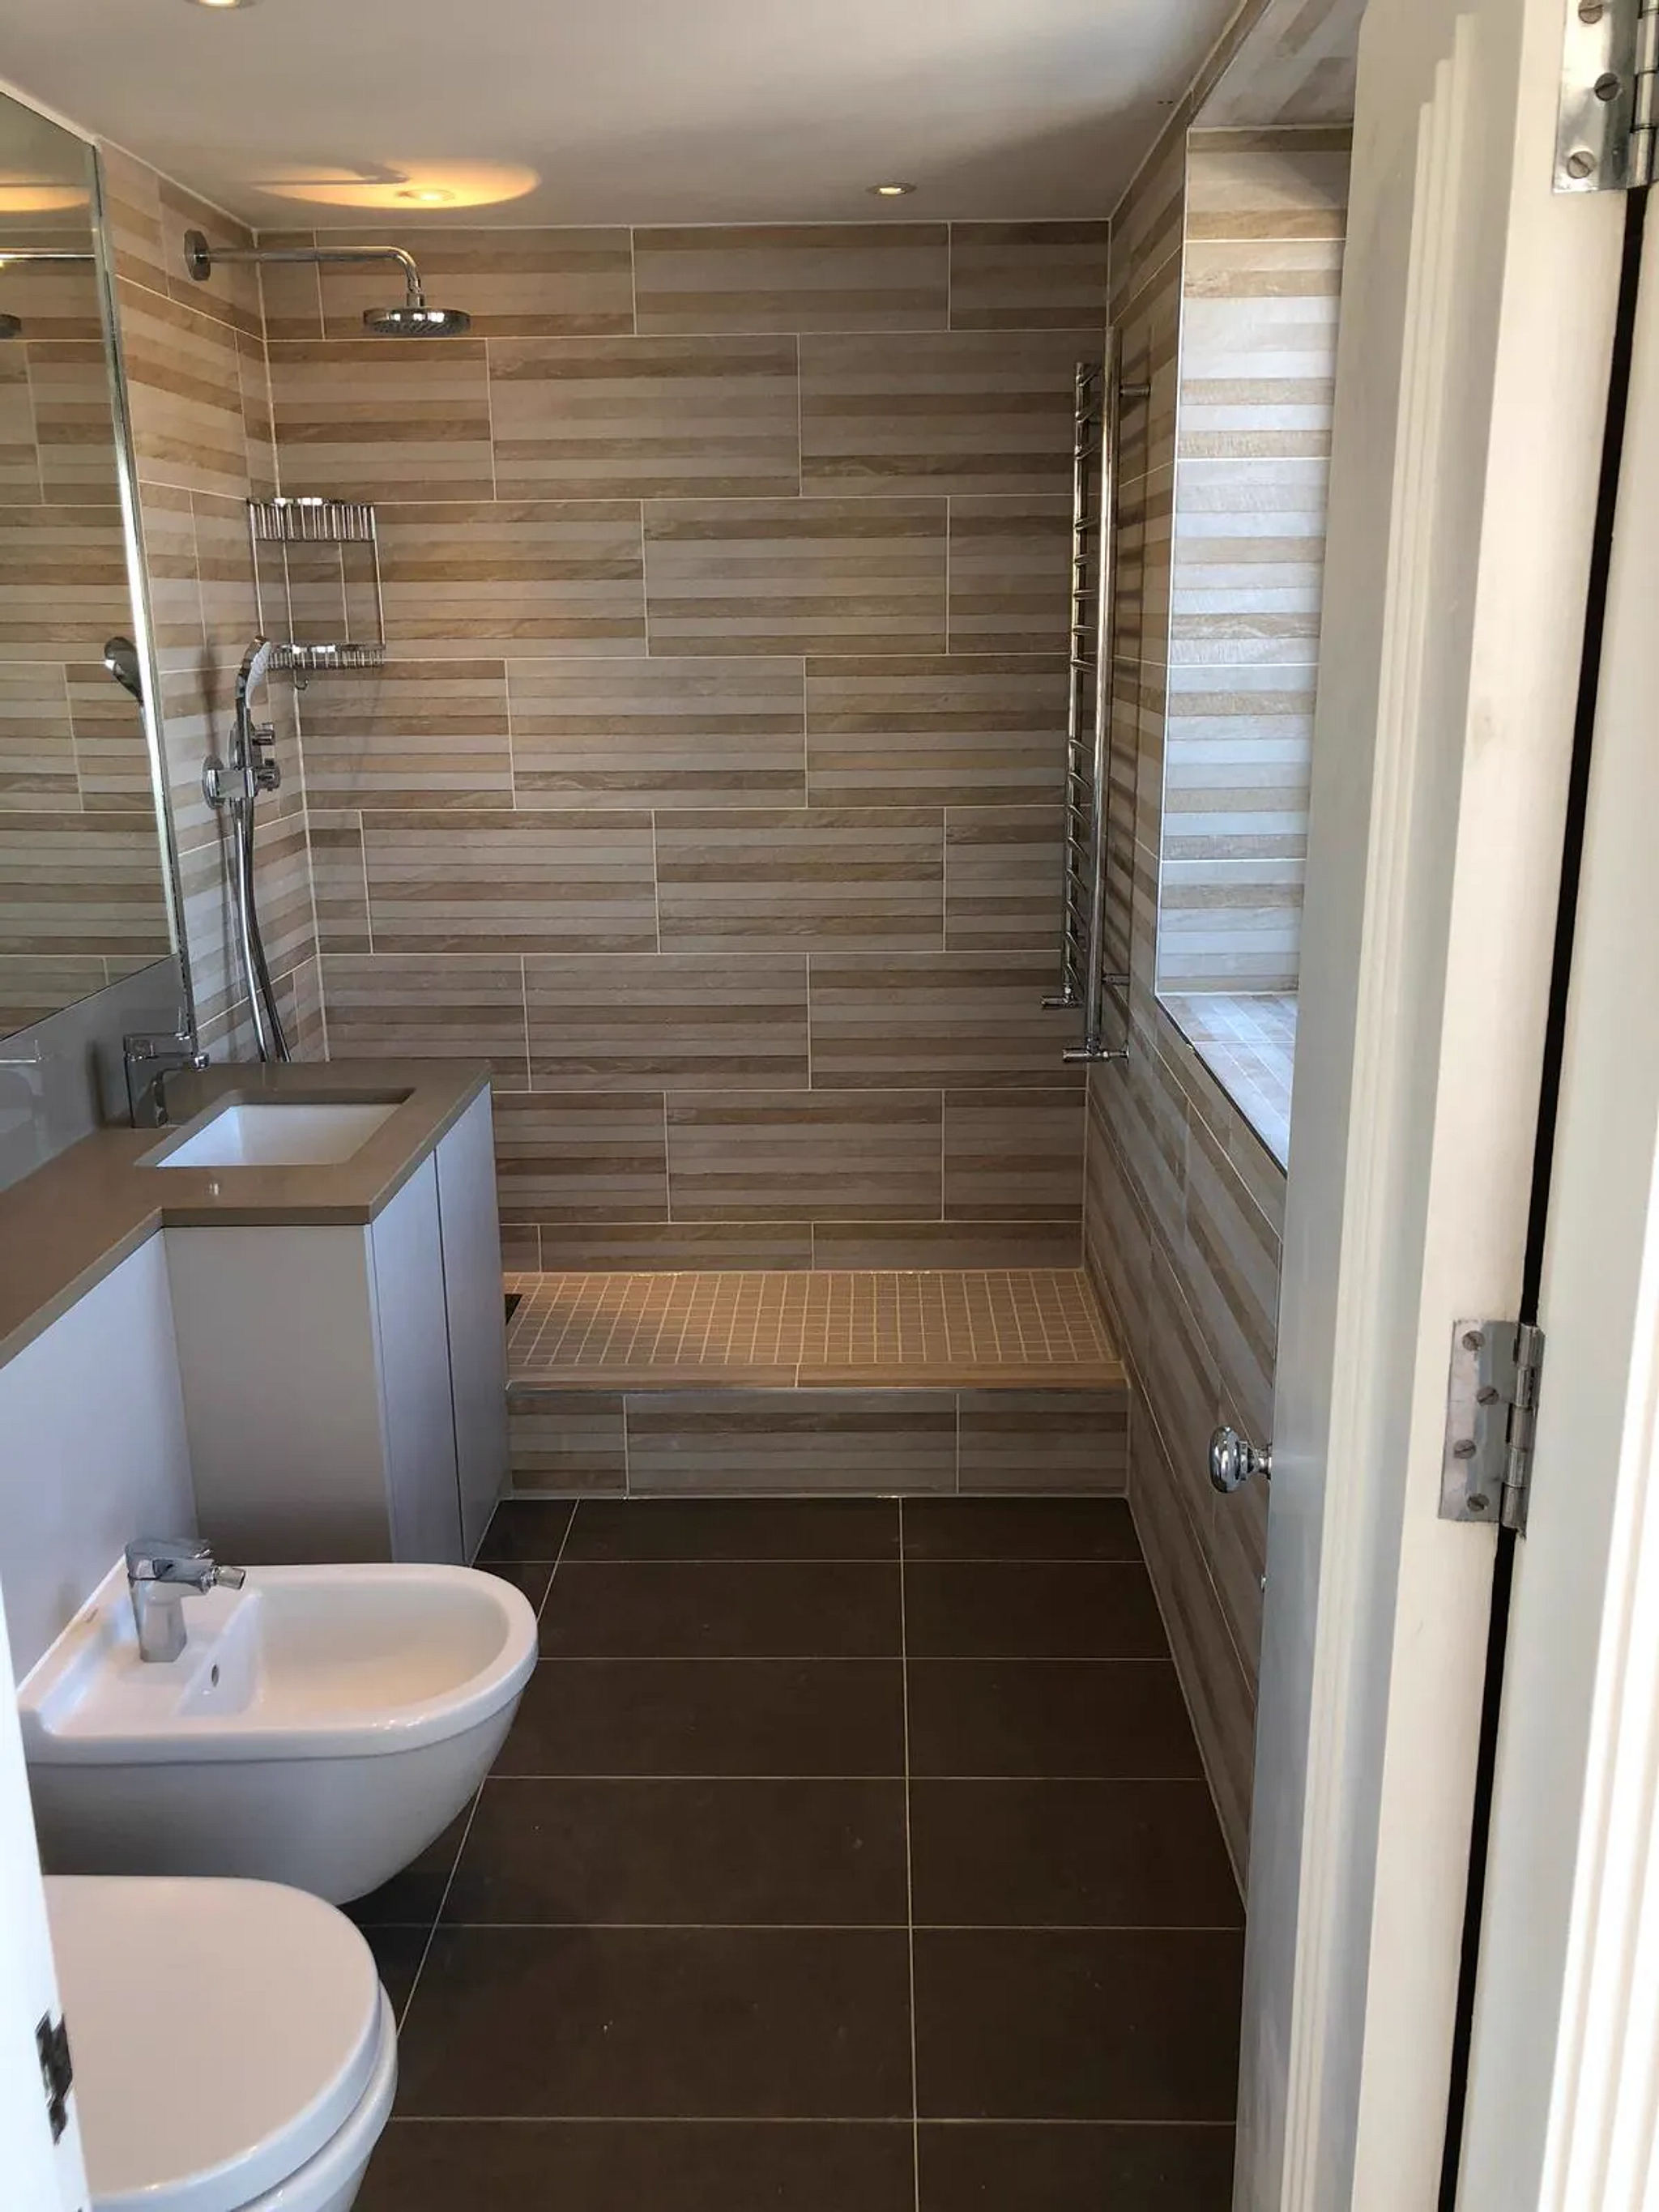
Wet rooms and walk-in showers are my favourite jobs, and people often use the two names for the same thing. They can look alike when they're finished, but they're built differently, and that affects cost, disruption and what your room can take.
What is a wet room?
In a wet room the shower is part of the floor. There's no tray: the floor is formed so it falls gently to a drain, and the whole floor plus the walls around the shower are tanked (waterproofed) before tiling. The result is a completely level, open space.
What is a walk-in shower?
A walk-in shower uses a low-profile shower tray with a fixed glass panel and no door. Only the shower area needs full waterproofing. It gives a very similar open look, with less work underneath.
The differences that matter
- Access: a wet room is completely level, which suits anyone with limited mobility. A walk-in tray has a small step, usually only a few centimetres.
- Work involved: a wet room means forming the falls across the floor and tanking the whole room. A walk-in shower is quicker to install.
- Cost: wet rooms usually cost more because of the extra floor preparation and waterproofing.
- Small rooms: a wet room can make a tiny bathroom feel bigger, but the rest of the room will get wet, so a glass screen is still a good idea.
- Upstairs: both are possible. A wet room on a timber floor needs the floor strengthening and forming to the drain, which I plan in from the start.
Drains: linear or centre
A linear drain runs along one edge of the shower, so the floor only needs to fall in one direction. That makes it easier to use large tiles. A centre drain needs the floor to fall from all sides, which suits smaller tiles or mosaics.
Which should you choose?
- Choose a wet room if you want a completely level floor, the most open look, or step-free access.
- Choose a walk-in shower if you want the open look with less disruption and cost, or if the floor makes a wet room difficult.
I design, waterproof, tile and fit the glass for both myself. Have a look at the wet rooms in my gallery, read about my bathroom work, or get in touch for a free quote.
Quick answers
Yes, with the right preparation. Timber floors need strengthening and forming to fall to the drain before tanking. I'll assess your floor and explain what's needed.
It isn't essential, but in most rooms a fixed glass panel keeps the rest of the floor, the WC and towels dry. I make and fit screens to measure.